

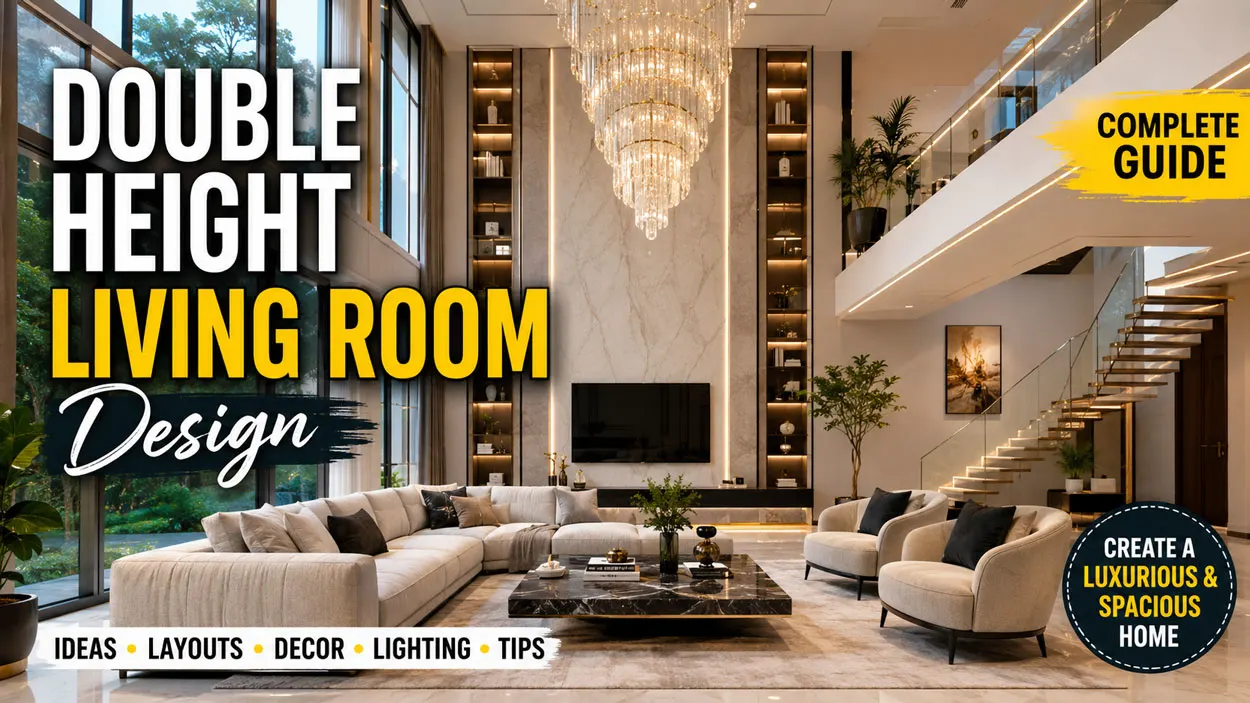
A home is much more than four walls and a roof—it reflects your personality, lifestyle, and aspirations. One architectural feature that has become increasingly popular in modern homes is the Double Height Living Room Design. With soaring ceilings, dramatic windows, and an open, airy atmosphere, this design transforms an ordinary living space into a luxurious focal point.
Whether you’re planning a new build or renovating an existing property, a double height living room can completely change how your home feels. The additional vertical space creates a sense of grandeur, improves natural lighting, and provides endless opportunities for creative interior design.
Luxury villas, modern farmhouses, premium apartments, and contemporary duplex homes frequently feature double height living rooms because they combine elegance with functionality. Beyond aesthetics, they enhance comfort by improving airflow, maximizing daylight, and allowing for striking architectural details that aren’t possible in standard-height rooms.
In this comprehensive guide, you’ll learn everything you need to know—from planning and layout to furniture, lighting, and decoration—so you can design a living room that is both beautiful and practical.
What Is a Double Height Living Room?
A double height living room is an interior space where the ceiling extends across two floors instead of one. Rather than having a standard ceiling height of 8 to 10 feet (2.4–3 meters), a double height space typically ranges from 18 to 25 feet (5.5–7.6 meters), creating a dramatic vertical volume.
Many homes with double height living rooms feature:
- Floor-to-ceiling glass windows
- Grand staircases
- Oversized chandeliers
- Open balconies overlooking the living area
- Large feature walls
- Statement fireplaces
- Spacious seating arrangements
This architectural concept removes the floor slab above part of the living room, allowing the ceiling to rise to the level of the second floor. The result is an open, light-filled space that feels impressive from the moment you enter.
Unlike traditional living rooms, a double height design encourages a stronger connection between floors, making the home feel more cohesive and visually expansive.
Why Double Height Living Rooms Are So Popular
Modern homeowners increasingly value bright, open spaces over enclosed rooms. A double height living room aligns perfectly with this trend by offering:
A Grand First Impression
Guests immediately notice the scale of a double height space. High ceilings, elegant lighting, and expansive windows create a memorable entrance that communicates sophistication.
Better Natural Light
Large windows allow sunlight to reach deep into the interior, reducing the need for artificial lighting during the day and making the room feel more welcoming.
Architectural Freedom
The extra height provides opportunities for creative design features, including floating staircases, sculptural lighting, tall indoor plants, and dramatic feature walls.
Flexible Interior Design
The larger volume accommodates different seating zones, reading corners, art displays, and entertainment areas without feeling crowded.
Timeless Appeal
Unlike short-lived design trends, well-planned double height living rooms remain visually striking for years and often increase a home’s long-term appeal.
Key Benefits of a Double Height Living Room
1. A Greater Sense of Space
One of the most obvious advantages is the feeling of openness. Even if the floor area is moderate, the additional ceiling height makes the room appear significantly larger.
This spaciousness can make daily living more comfortable and creates an inviting environment for gatherings.
2. Enhanced Natural Lighting
Natural light is one of the most valuable elements in interior design. Double height windows capture sunlight from multiple angles throughout the day, brightening the room and highlighting materials such as wood, stone, and marble.
Benefits include:
- Reduced daytime electricity use
- Improved mood
- Better visual comfort
- Enhanced interior colors
- Stronger connection with outdoor views
3. Improved Ventilation
Warm air naturally rises. In a double height living room, this creates better air circulation when paired with properly positioned windows and ventilation systems.
Cross ventilation can also improve indoor comfort, especially in warmer climates.
4. Luxury Appeal
Many luxury homes feature double height living rooms because they provide a level of elegance that is difficult to achieve with standard ceiling heights.
The vertical dimension allows designers to use:
- Oversized chandeliers
- Statement artwork
- Decorative wall panels
- Tall curtains
- Architectural lighting
- Premium finishes
These elements contribute to a refined and luxurious atmosphere.
5. Increased Property Value
Unique architectural features often attract buyers looking for premium homes. A thoughtfully designed double height living room can become a major selling point by combining beauty with functionality.
While resale value depends on location and market conditions, distinctive design elements often help a property stand out.
Is a Double Height Living Room Right for Your Home?
Although visually impressive, a double height living room isn’t the ideal solution for every project. Consider the following factors before including one in your design.
Available Space
Homes with sufficient floor area can better accommodate the openness created by removing part of the upper floor. In compact homes, careful planning is essential to balance aesthetics with usable space.
Budget
Double height spaces generally require:
- Additional structural engineering
- Larger windows
- Premium lighting
- Custom curtains
- Higher-quality finishes
These features can increase construction and furnishing costs compared with a standard living room.
Lifestyle
If you enjoy entertaining, hosting family gatherings, or simply appreciate open, light-filled interiors, a double height living room can enhance your daily experience.
Families who value spacious common areas often find this layout especially appealing.
Maintenance
Large windows, high ceilings, and oversized light fixtures require occasional maintenance. Planning for safe access during cleaning and servicing is an important consideration.
Planning a Double Height Living Room
Successful design begins long before furniture and décor are selected.
Define the Purpose
Ask yourself:
- Will this room primarily be used for relaxing?
- Will it be the home’s entertainment area?
- Do you plan to host guests frequently?
- Will it connect directly to the dining room or kitchen?
Understanding how the space will be used helps guide every design decision.
Establish a Style
Choose a design direction before selecting materials.
Popular styles include:
- Modern Minimalist
- Contemporary Luxury
- Scandinavian
- Industrial
- Japandi
- Mediterranean
- Tropical Modern
- Classic European
Maintaining a consistent design language creates a harmonious interior.
Think Vertically
In standard rooms, attention focuses mainly on the floor plan. In a double height living room, vertical space is equally important.
Consider:
- Wall paneling
- Decorative moldings
- Tall artwork
- Vertical lighting
- Indoor trees
- Feature walls
- Ceiling treatments
Every surface contributes to the overall composition.
Choosing the Perfect Layout
The furniture layout should support conversation, movement, and visual balance.
A popular arrangement includes:
- A large sectional sofa facing the TV or fireplace
- Two accent chairs opposite the sofa
- A generous coffee table in the center
- Side tables with decorative lighting
- A large rug that anchors the seating area
Avoid placing furniture directly against every wall. Leaving breathing room helps emphasize the openness of the space.
Understanding Scale and Proportion
One common mistake is choosing furniture that is too small.
Large rooms require appropriately scaled pieces.
Examples include:
- Oversized sofas
- Wide coffee tables
- Large area rugs
- Tall bookshelves
- Full-height curtains
- Statement chandeliers
Using undersized furniture can make the room feel empty rather than elegant.
Creating a Strong Focal Point
Every successful living room benefits from a clear focal point.
In a double height space, popular options include:
- A dramatic marble feature wall
- A contemporary fireplace
- A floor-to-ceiling window with scenic views
- A grand staircase
- A designer chandelier
- A large television integrated into a decorative wall
Once the focal point is established, arrange furniture to naturally draw attention toward it.
Natural Light and Window Design
Large windows are one of the defining characteristics of a double height living room.
To maximize their impact:
- Choose energy-efficient glazing.
- Use slim window frames to increase the view.
- Install motorized curtains for convenience.
- Combine sheer and blackout fabrics for flexibility.
- Orient windows to capture daylight while minimizing excessive heat gain.
Natural light not only improves comfort but also enhances the appearance of materials, textures, and colors throughout the room.
A double height living room combines architectural beauty with practical advantages such as improved daylight, better ventilation, and a remarkable sense of openness. By understanding the fundamentals of planning, layout, scale, and natural light, you establish a strong foundation for creating a space that is both functional and visually impressive.
6. Choosing the Perfect Interior Design Style
One of the biggest advantages of a double height living room is its flexibility. The expansive vertical space allows almost any design style to shine, from clean minimalist interiors to grand classical spaces. Choosing a style early in the planning process helps maintain consistency in furniture, colors, lighting, and décor.
Modern Luxury
Modern luxury is one of the most popular choices for double height living rooms. It combines clean architectural lines with premium materials and elegant finishes.
Key features include:
- Large marble flooring
- Floor-to-ceiling glass windows
- Neutral color palette
- Designer furniture
- Hidden LED lighting
- Crystal chandeliers
- Floating staircases
- Premium fabrics
The goal is to create an elegant space that feels sophisticated without becoming cluttered.
Scandinavian Style
Scandinavian interiors focus on simplicity, natural materials, and functionality.
Typical elements include:
- White walls
- Natural oak flooring
- Soft beige furniture
- Linen curtains
- Wooden ceiling beams
- Indoor plants
- Minimal decoration
- Plenty of natural light
This style works exceptionally well in homes that prioritize comfort and calmness.
Contemporary Design
Contemporary interiors blend current trends with timeless materials.
Characteristics include:
- Neutral tones
- Mixed textures
- Stone feature walls
- Metal accents
- Geometric lighting
- Open floor plans
- Large artwork
Unlike minimalist interiors, contemporary spaces often include carefully selected decorative pieces that add personality.
Classic Luxury
If you prefer timeless elegance, a classic luxury design may be the perfect choice.
Common features include:
- Decorative wall moldings
- Marble columns
- Crystal chandeliers
- Curved staircases
- Rich wooden furniture
- Velvet upholstery
- Gold accents
- Decorative ceiling details
These spaces feel refined and luxurious while maintaining a warm atmosphere.
Industrial Style
Industrial interiors celebrate raw materials and structural elements.
Typical features include:
- Exposed concrete
- Black steel framing
- Brick walls
- Metal staircases
- Leather sofas
- Large pendant lighting
- Open ductwork
- Dark wood finishes
The result is a bold and modern living space with plenty of character.
7. Choosing the Right Color Palette
Color influences the overall mood of a room. Because double height living rooms are naturally spacious, selecting the right palette helps create warmth and visual harmony.
Neutral Colors
Neutral colors remain the most popular choice because they complement almost every architectural style.
Examples include:
- White
- Ivory
- Cream
- Beige
- Light gray
- Taupe
These shades also reflect natural light, making the room feel even larger.
Warm Earth Tones
Earth-inspired colors create a welcoming atmosphere.
Popular options include:
- Sand
- Clay
- Terracotta
- Olive green
- Warm brown
- Natural wood
These colors work beautifully with stone and timber finishes.
Luxury Color Combinations
Some elegant combinations include:
- White and gold
- Black and marble
- Beige and walnut wood
- Gray and brass
- Cream and champagne gold
- Charcoal and oak
Limiting the palette to three or four primary colors helps maintain a cohesive design.
8. Flooring Options
Flooring has a major impact on the appearance and durability of a double height living room.
Marble Flooring
Marble remains one of the most luxurious options available.
Advantages:
- Elegant appearance
- Long lifespan
- Reflects natural light
- Timeless appeal
- Excellent resale value
Popular varieties include:
- Carrara Marble
- Calacatta Marble
- Statuario Marble
Engineered Wood
Wood flooring introduces warmth and comfort.
Benefits include:
- Natural texture
- Comfortable underfoot
- Modern appearance
- Suitable for many interior styles
Large Porcelain Tiles
Large-format porcelain tiles are increasingly popular because they:
- Require less maintenance
- Resist stains
- Offer excellent durability
- Mimic marble and natural stone
- Reduce grout lines
9. Ceiling Design Ideas
The ceiling becomes a focal point in a double height living room.
Coffered Ceiling
A coffered ceiling introduces architectural depth through recessed panels, creating a classic and elegant look.
Wooden Ceiling Panels
Natural timber softens the height of the room and adds warmth.
Popular choices include:
- Oak
- Walnut
- Teak
- Ash
LED Cove Lighting
Hidden LED strips create soft ambient lighting that highlights architectural details without causing glare.
Decorative Ceiling Panels
Gypsum, wood, and metal panels can transform a plain ceiling into a striking design feature.
10. Lighting Design
Lighting is one of the most important aspects of a double height living room.
Because of the room’s size, a single light fixture is rarely sufficient.
A layered lighting approach creates both functionality and atmosphere.
Statement Chandeliers
A large chandelier immediately draws attention and enhances the room’s scale.
Popular styles include:
- Crystal chandeliers
- Contemporary rings
- Linear pendants
- Sculptural lighting
- Minimalist LED fixtures
The chandelier should be proportionate to the room’s dimensions.
Recessed Lighting
Recessed lights provide even illumination without overwhelming the ceiling.
They work well for:
- General lighting
- Artwork
- Feature walls
- Staircases
Wall Sconces
Wall-mounted fixtures emphasize the room’s vertical proportions while adding warmth.
Floor Lamps
Floor lamps create cozy reading corners and complement the primary lighting scheme.
11. Furniture Selection
Large rooms require larger furniture.
Many homeowners make the mistake of using standard-sized furniture, leaving the room feeling empty.
Instead, consider:
- Oversized sectional sofas
- Large coffee tables
- Statement armchairs
- Console tables
- Large rugs
- Accent benches
Furniture should fill the space without restricting movement.
12. Coffee Tables
The coffee table serves as the center of the seating arrangement.
Popular materials include:
- Marble
- Glass
- Natural wood
- Black metal
- Stone
Round tables soften modern interiors, while rectangular tables complement larger seating arrangements.
13. Area Rugs
An area rug helps define the seating zone.
A rug should be large enough that at least the front legs of the main furniture pieces rest on it.
Popular materials include:
- Wool
- Cotton blends
- Synthetic fibers
- Handwoven natural fibers
14. TV Wall Design
The television wall often becomes the room’s primary focal point.
Popular finishes include:
- Marble slabs
- Wooden slats
- Natural stone
- Textured panels
- Decorative moldings
- Backlit onyx
- Porcelain slabs
Hidden storage keeps the design clean and uncluttered.
15. Fireplace Design
A fireplace enhances both comfort and visual appeal.
Popular styles include:
- Linear gas fireplaces
- Marble fireplaces
- Stone fireplaces
- Floating fireplaces
- Double-sided fireplaces
Even in warmer climates, electric fireplaces can provide ambiance.
16. Staircase Design
Many double height living rooms include an open staircase that becomes a sculptural feature.
Popular staircase styles include:
- Floating wooden stairs
- Glass railings
- Steel staircases
- Curved staircases
- Marble stairs
- Cantilevered steps
The staircase should complement the home’s overall design language.
17. Balcony Overlooking the Living Room
An upper-floor balcony overlooking the living room creates visual connection between levels.
Benefits include:
- Enhanced openness
- Better communication between floors
- Increased natural light
- Dramatic architectural appeal
Glass railings maintain uninterrupted views and maximize the feeling of spaciousness.
By carefully selecting the right design style, colors, flooring, ceiling treatments, lighting, furniture, staircase, and architectural details, you can transform a double height living room into the centerpiece of your home. Each design decision should balance aesthetics, comfort, and functionality to create a space that remains timeless for years to come.
18. Floor-to-Ceiling Window Treatments
One of the defining features of a double height living room is its expansive windows. These large glass panels flood the space with daylight, create a strong connection to the outdoors, and make the room feel even larger. However, choosing the right window treatments is just as important as selecting the windows themselves.
Sheer Curtains
Sheer curtains soften natural light while maintaining privacy during the day. They create an airy and elegant atmosphere, especially in modern and Scandinavian interiors.
Blackout Curtains
Blackout curtains help control heat, glare, and privacy. They are especially useful if the living room receives strong afternoon sunlight.
Motorized Curtain Systems
Because double height windows are difficult to reach, motorized curtains are a practical solution. They can be controlled with a remote, smartphone, or integrated into a smart home system.
Tip: Layer sheer curtains with blackout drapes so you can enjoy soft daylight during the day and complete privacy at night.
19. Bringing Nature Indoors
Adding greenery to a double height living room introduces warmth, texture, and a sense of tranquility.
Tall indoor plants are particularly effective because they complement the room’s vertical scale.
Popular choices include:
- Fiddle Leaf Fig
- Bird of Paradise
- Areca Palm
- Kentia Palm
- Olive Tree
- Rubber Plant
- Monstera Deliciosa
Place larger plants near windows where they receive adequate natural light, and use decorative planters that match the room’s overall style.
20. Decorating High Walls
Large walls can look empty if left untreated. Instead of filling them with many small items, choose a few impactful design elements.
Ideas include:
- Oversized artwork
- Vertical wooden slat panels
- Marble cladding
- Stone feature walls
- Decorative moldings
- Textured plaster finishes
- Large mirrors
- Sculptural wall lighting
Maintaining balance is key. Too many decorative elements can overwhelm the space.
21. Acoustic Considerations
Double height rooms often have more echo because of their large volume and hard surfaces.
To improve acoustics:
- Use large area rugs.
- Choose upholstered furniture.
- Add fabric curtains.
- Install acoustic wall panels where appropriate.
- Include bookshelves and soft furnishings to absorb sound.
These simple additions can make conversations more comfortable and improve the overall living experience.
22. Smart Home Features
Modern double height living rooms often include smart technologies that enhance convenience and energy efficiency.
Popular features include:
- Voice-controlled lighting
- Automated curtains
- Smart thermostats
- Motion sensors
- Integrated audio systems
- Security cameras
- Smart door locks
- App-controlled climate systems
These technologies can improve comfort while reducing energy consumption.
23. Budget Planning
The cost of a double height living room depends on several factors, including materials, location, labor, and customization.
Major cost considerations include:
- Structural engineering
- Large windows
- Premium flooring
- Staircase design
- Lighting fixtures
- Custom furniture
- Wall finishes
- Curtains and blinds
- Smart home systems
Rather than focusing only on the initial construction cost, consider the long-term value and lifestyle benefits the space provides.
24. Maintenance Tips
Because of their scale, double height living rooms require a thoughtful maintenance plan.
Windows
Clean large glass panels regularly to maximize natural light.
Chandeliers
Schedule periodic professional cleaning for oversized light fixtures.
Air Conditioning
Ensure HVAC systems are properly sized to maintain a comfortable indoor temperature.
Paint
High walls may require repainting less frequently if quality paints are used.
Furniture
Vacuum upholstery regularly and protect natural materials such as wood and marble according to the manufacturer’s recommendations.
25. Common Design Mistakes to Avoid
Avoid these common mistakes when designing a double height living room:
- Choosing furniture that is too small.
- Installing an undersized chandelier.
- Ignoring acoustic treatment.
- Overdecorating high walls.
- Selecting inconsistent materials.
- Blocking natural light with heavy furniture.
- Using too many colors.
- Forgetting about maintenance access for high windows and lighting.
- Neglecting energy-efficient glazing.
- Failing to create a clear focal point.
Thoughtful planning helps ensure the space remains functional, comfortable, and visually balanced.
Frequently Asked Questions
Does a double height living room make a house look bigger?
Yes. The increased ceiling height and larger windows create a stronger sense of openness, making the home feel more spacious than its actual floor area.
Is a double height living room suitable for small homes?
It can be, provided the layout is carefully planned. Designers often balance the dramatic living space with efficient use of the remaining floor area.
Which flooring is best?
Marble, engineered wood, natural stone, and large-format porcelain tiles are all popular choices due to their durability and appearance.
What lighting works best?
A layered approach combining a statement chandelier, recessed lighting, wall sconces, and accent lighting provides both functionality and ambiance.
Are double height living rooms expensive to maintain?
Maintenance can be slightly higher because of large windows and tall ceilings, but planning for access and choosing durable materials can reduce long-term costs.
A double height living room is more than an architectural feature—it is a statement of openness, elegance, and thoughtful design. From maximizing natural light to creating unforgettable visual impact, this type of space offers benefits that extend beyond aesthetics.
Whether your style is modern minimalist, contemporary luxury, Scandinavian, or classic, careful planning and quality materials can help you create a living room that is both beautiful and practical. By considering layout, lighting, furniture, acoustics, and maintenance from the beginning, you can enjoy a space that remains timeless and welcoming for years to come.